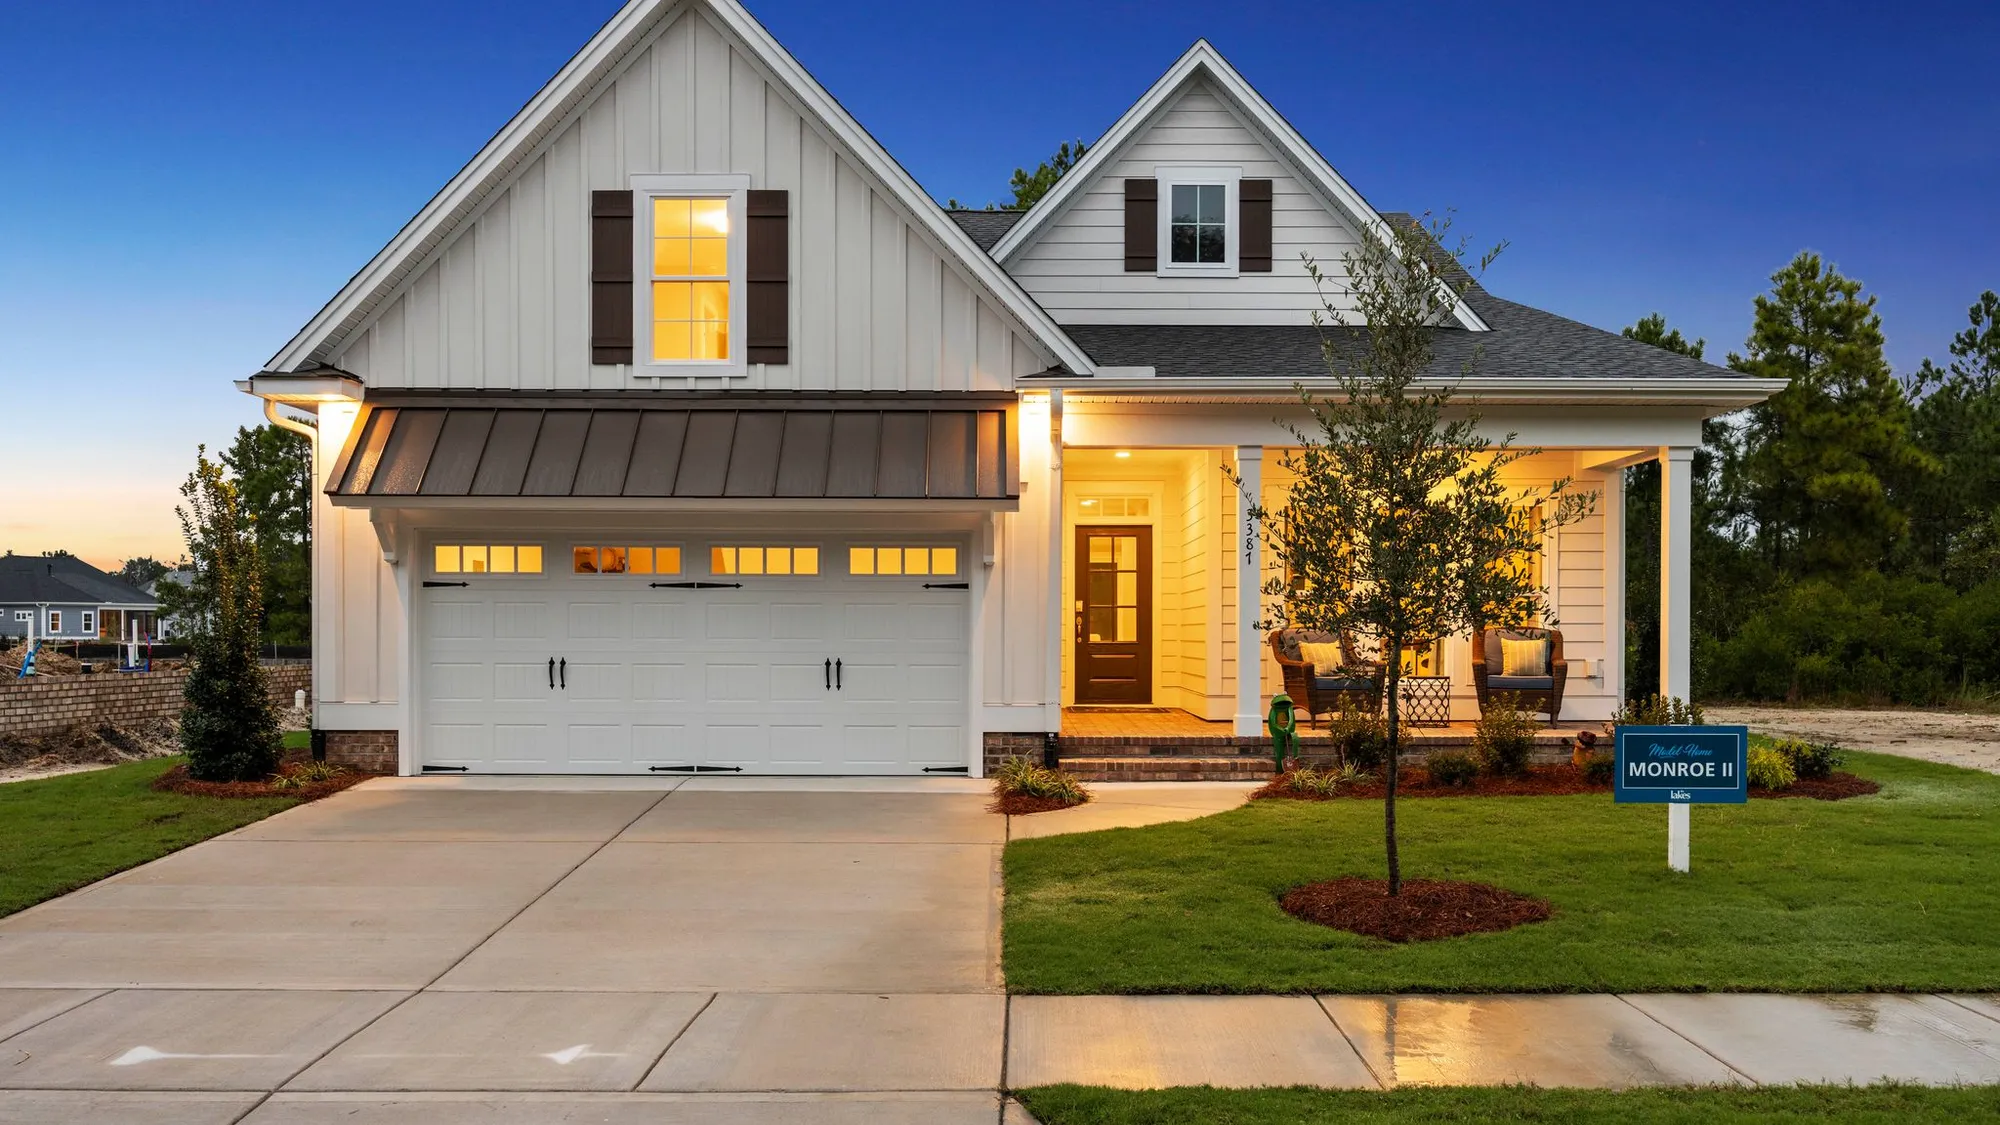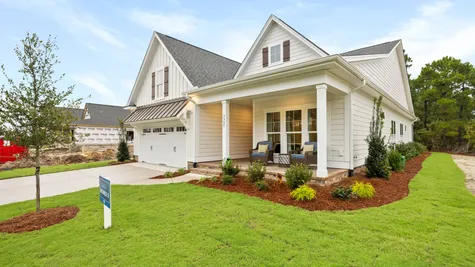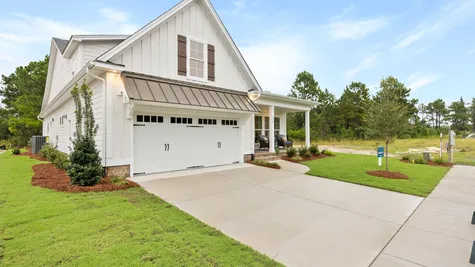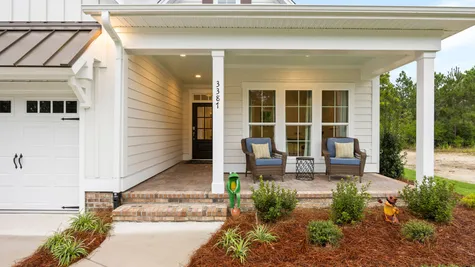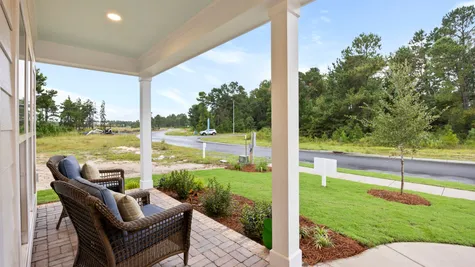
3387 Lake Club CircleOak Island, NC 28461

Status: Ready October 13, 2026
Schedule A Showing
  • bed icon4Beds
  • bathroom icon3Full Baths
  • garage icon2,422Sq Ft
  • garage icon2Car Garage
Community: The Lakes at Pine ForestFloor Plan: Monroe
Schedule A VIP Tour
Our Team is Here to Help
Contact Debbie Williams today
Send Message

Description

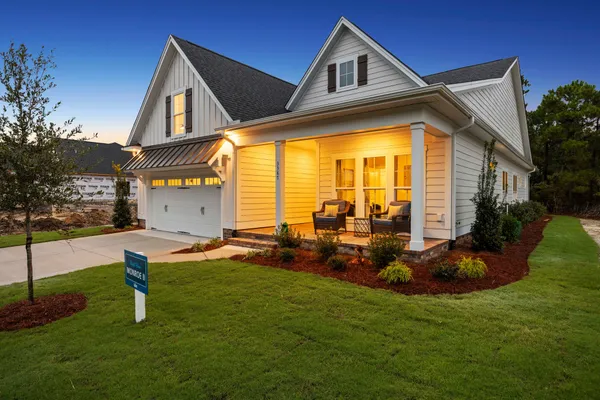
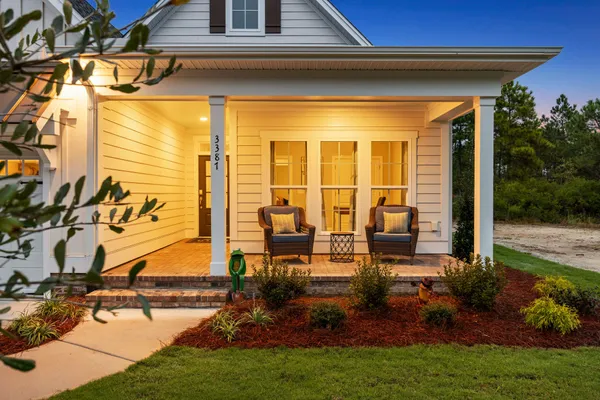
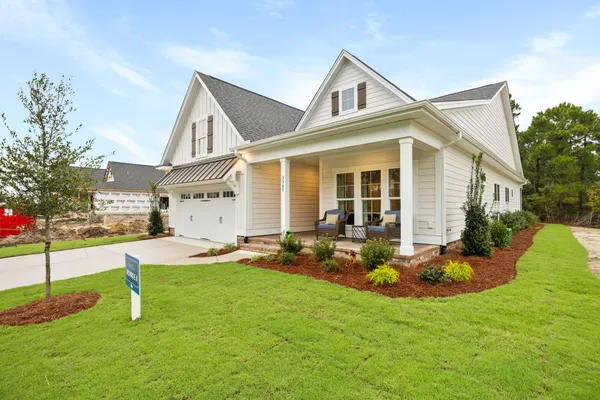
Welcome to our model home in The Lakes at Pine Forest, the Monroe!
The Model is open Monday through Saturday from 10am to 5pm for walk-ins and appointments.

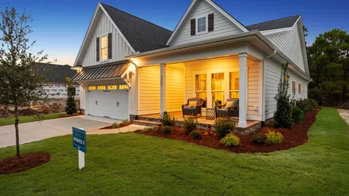
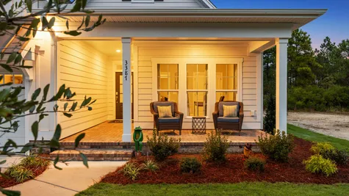
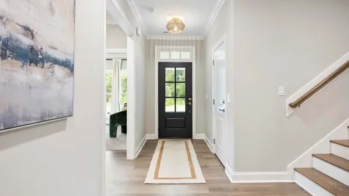
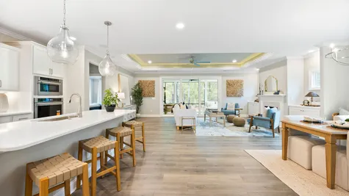
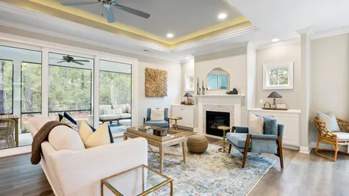
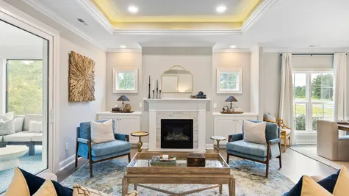
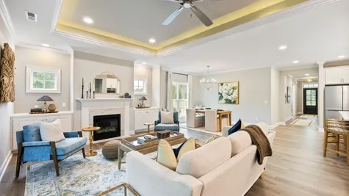
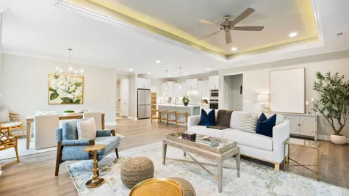
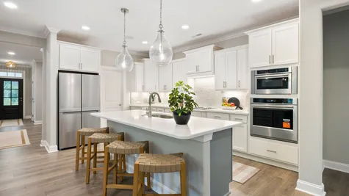
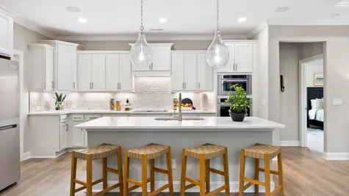
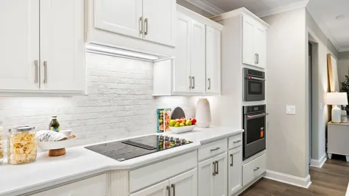
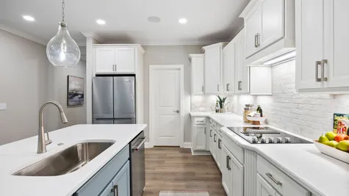
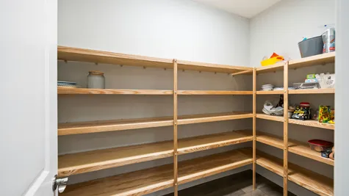
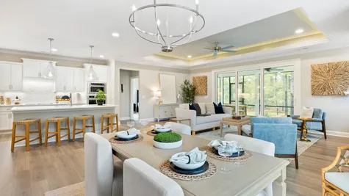
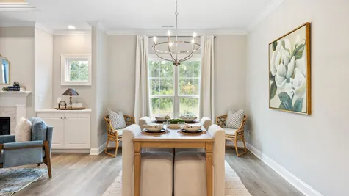
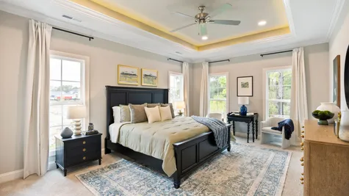
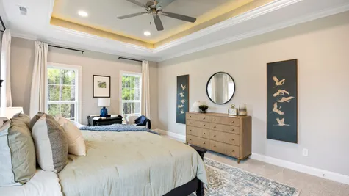
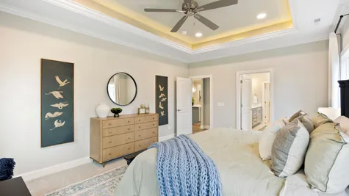
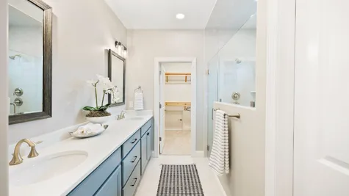
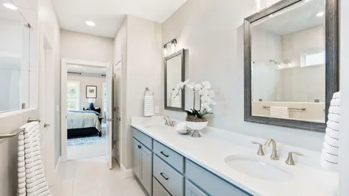
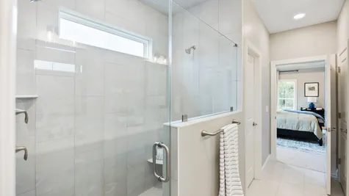
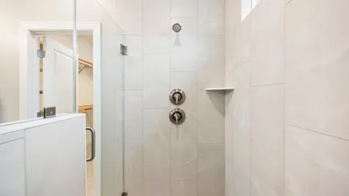
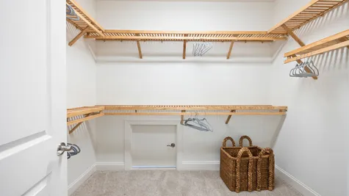
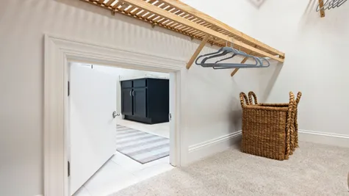
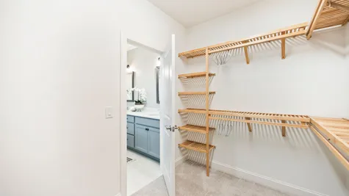
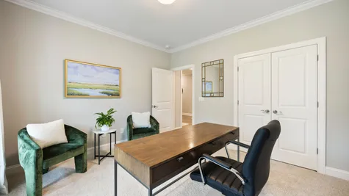
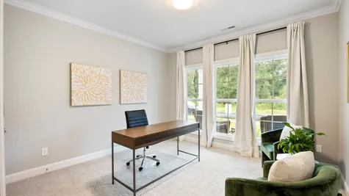
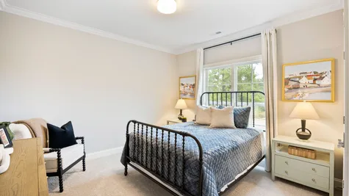
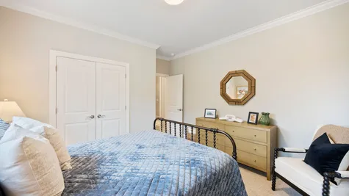
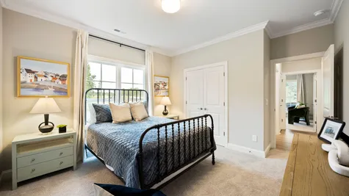
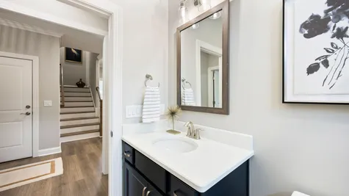
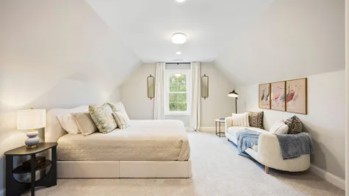
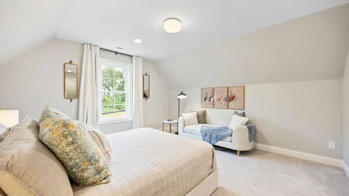
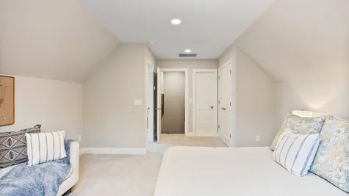
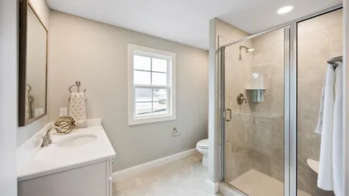
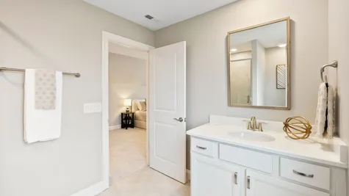
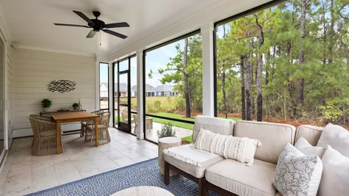
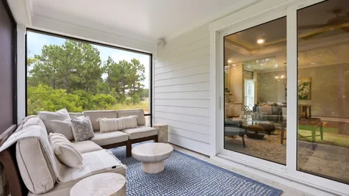
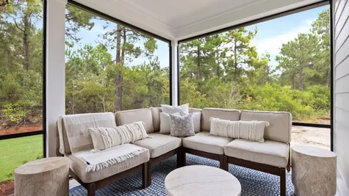
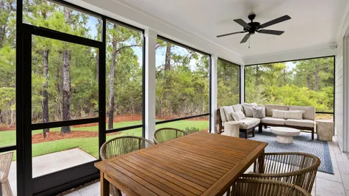
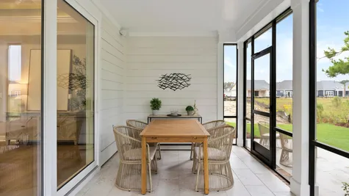
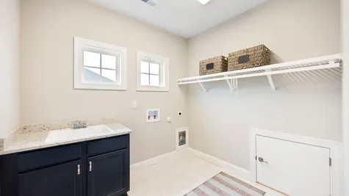
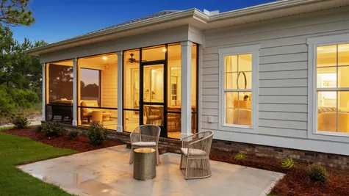
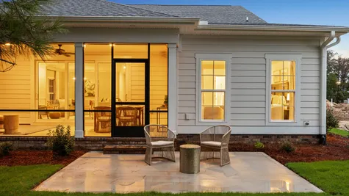
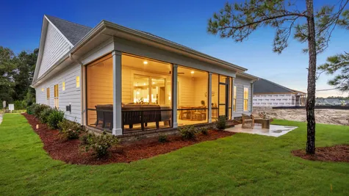
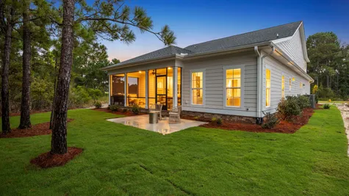
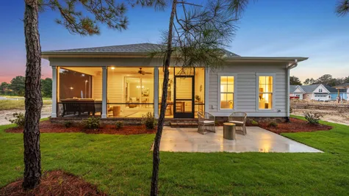
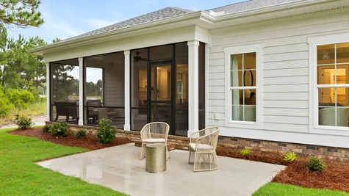
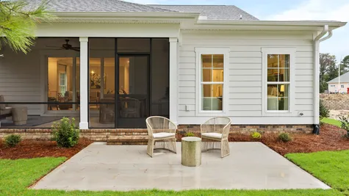
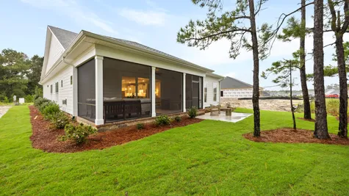
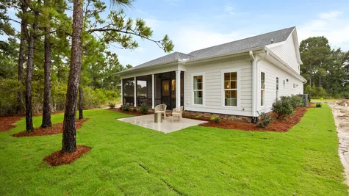
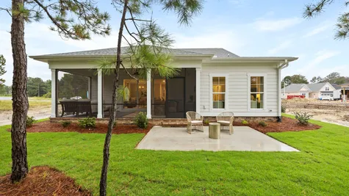
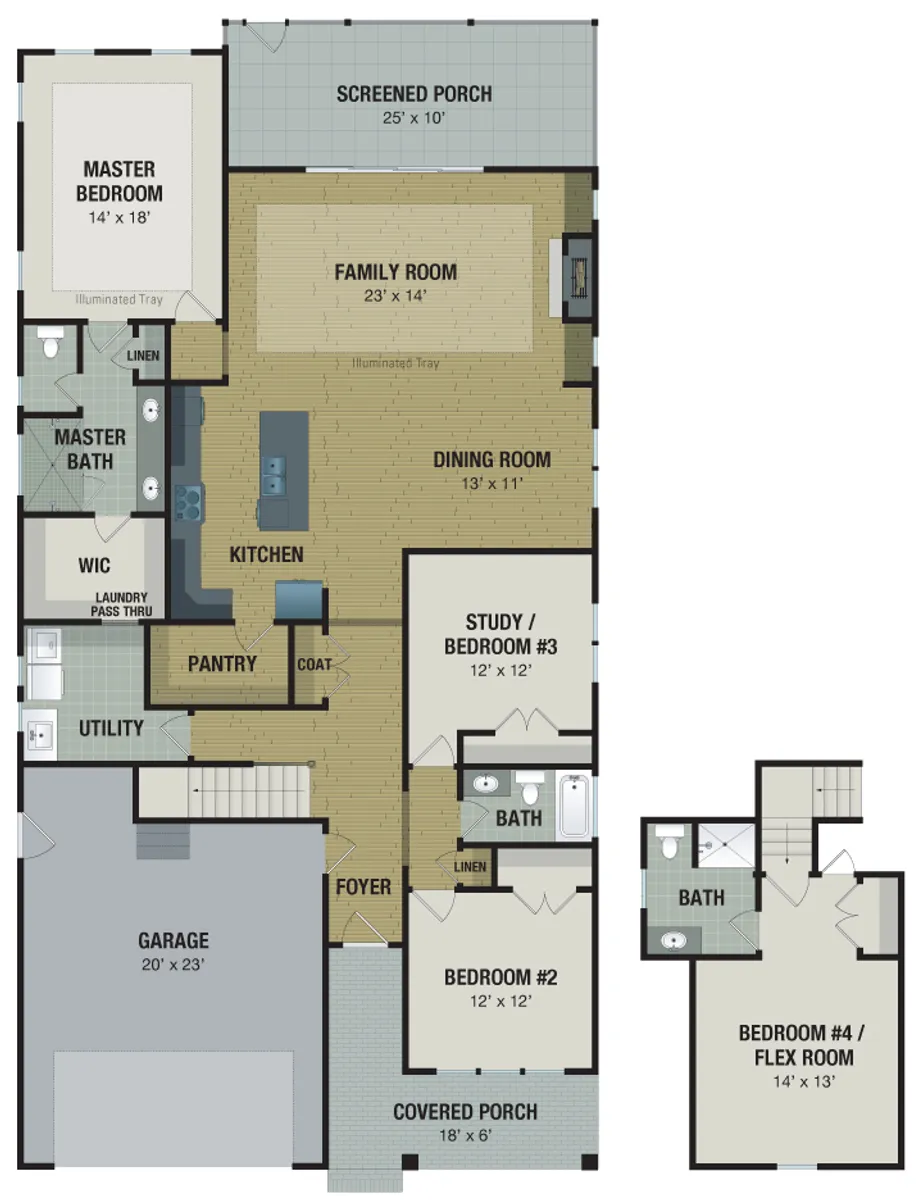
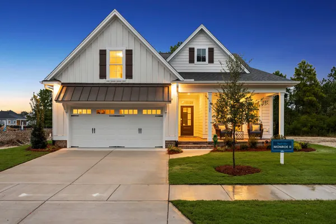
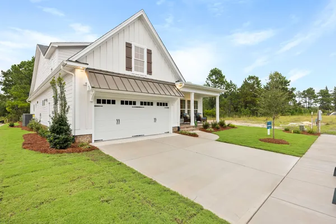
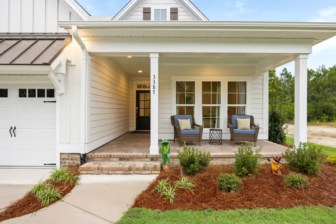
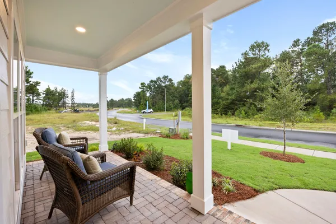
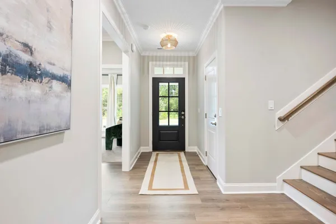
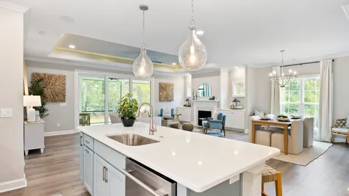
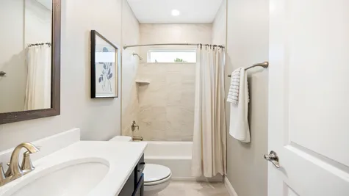
Our Monroe blends timeless elegance with modern functionality, offering a spacious and flexible layout that fits a wide range of lifestyles. At the heart of the home, the open-concept kitchen, dining, and family room create a bright and welcoming space ideal for both daily living and entertaining. The kitchen is anchored by a generous island and flows seamlessly into the family room with tray ceiling details, and out to the expansive 25-foot screened porch for year-round outdoor enjoyment. The private primary suite boasts a large walk-in closet and luxurious bath with double vanities and a tiled shower. Two additional bedrooms share a full bath, while the front bedroom offers flexibility as a guest suite or home office. Thoughtfully designed with storage and comfort in mind, the Monroe II includes a walk-in pantry, a spacious laundry room, and a two-car garage. With its charming exterior and versatile interior, our Monroe plan is a fresh take on coastal Carolina living. This home also includes a versatile second-floor flex space that can serve as a fourth bedroom, media room, or private office.

Floor Plan

Photo Gallery

Specifications

  • Address
    3387 Lake Club Circle
  • City, St, Zip
    Oak Island, NC 28461
  • Bedrooms
    4
  • Full Baths
    3
  • Sq Ft
    2,422
  • Community
    The Lakes at Pine Forest
  • Plan
    Monroe
  • Lot
    52
  • Garages
    2-Car
  • Primary Bedroom Location
    Main Floor

Map & Directions

Get Fast Answers!