
- Homes
- Wilmington, NC
- 2148 Villamar Drive



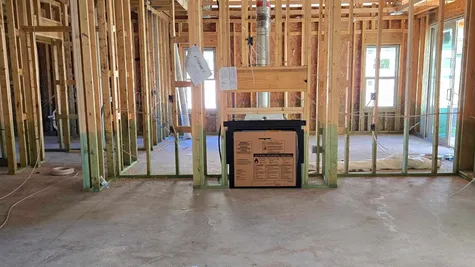
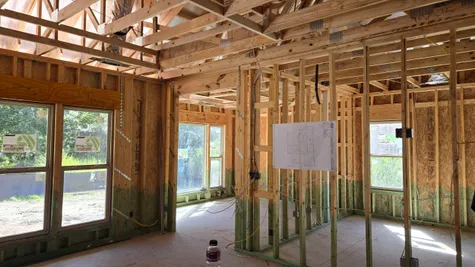
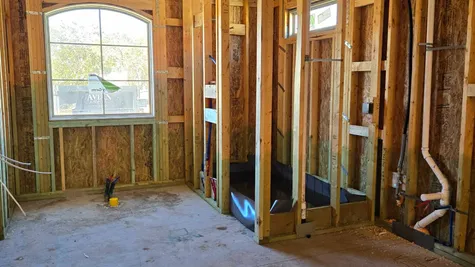
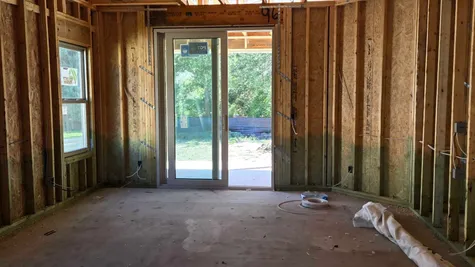


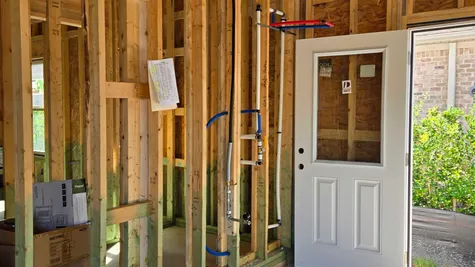
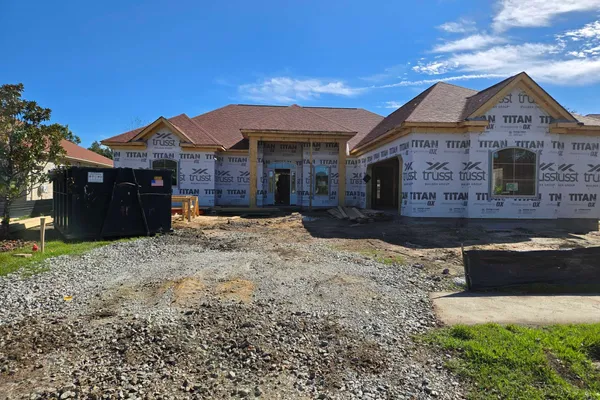
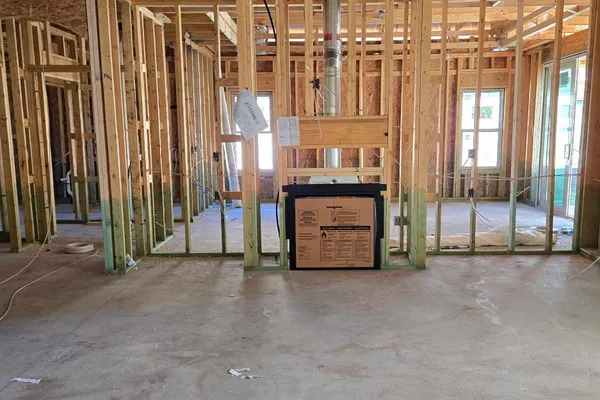
2148 Villamar DriveLeland, NC 28451

$674,500
Status: ActiveReady March 1, 2027
Schedule A Showing
 3Beds
 2Full Baths
- 1Half Baths
 2,744Sq Ft
 2Car Garage
- 1Story
Community: Brunswick ForestFloor Plan: Trinity
Description
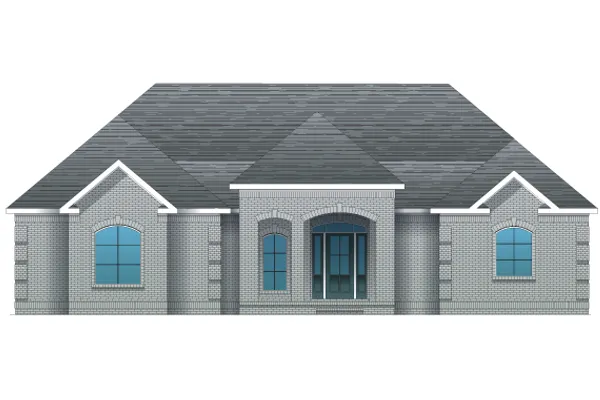
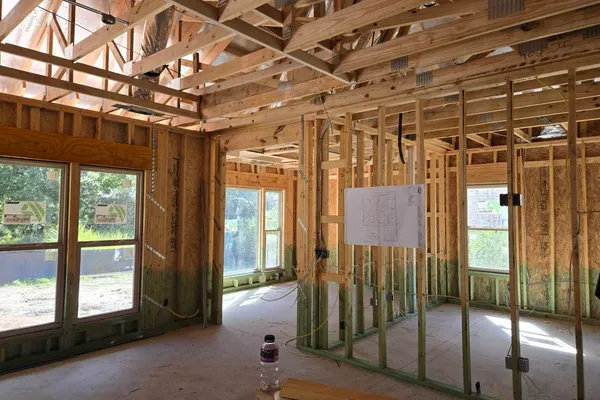
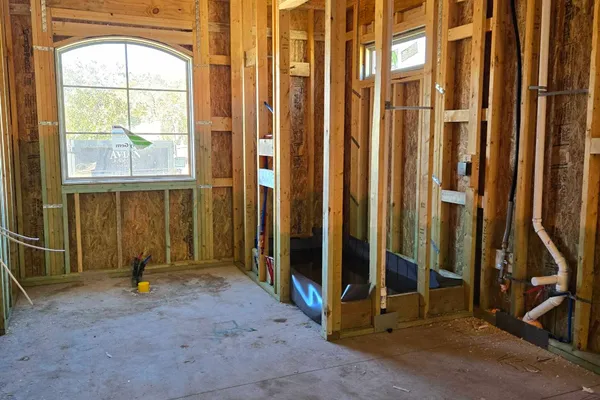
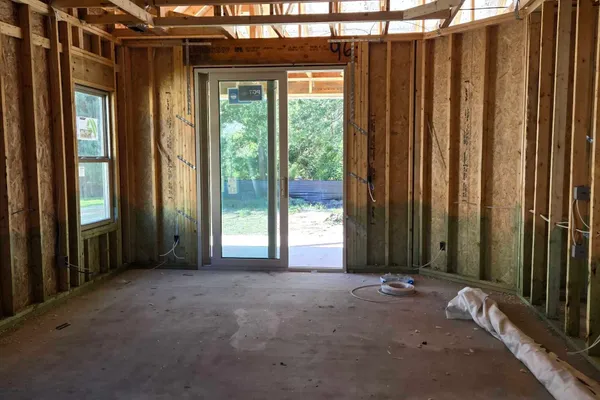
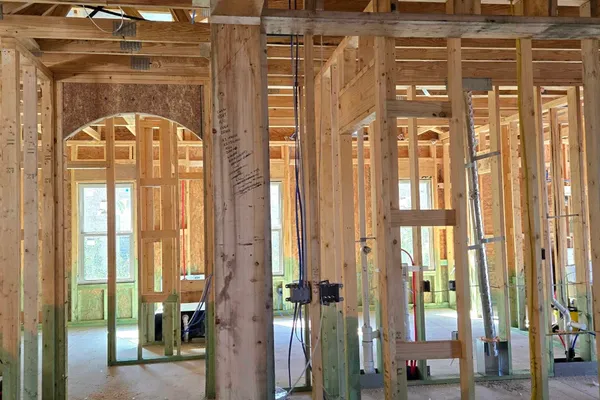
The Trinity offers a generous single-level floor plan combining open modern living areas with defined and traditional spaces. The covered front porch frames the front entry which opens to a welcoming foyer and adjacent dining room detailed with an illuminated tray ceiling and French doors to the front porch. The adjoining main living area includes the kitchen with surrounding gourmet island, family room with coffered ceiling and fireplace, and breakfast area with illuminated tray ceiling. An expansive and sky-lit screened porch which borders the breakfast and family rooms adds an indoor/outdoor vibe, light and breeze. A quiet study behind French doors off the breakfast room completes the shared living space. Two bedrooms beyond an arched opening off the kitchen share a bathroom. That arch is repeated off the family room, beyond which lies a powder room and primary suite with walk in closet, illuminated tray ceiling, sliding doors to the screened porch. The spa-like primary bath features a double vanity, garden tub and walk-in shower all beneath an illuminated tray ceiling. A utility room and drop zone leads to the two-car garage from the kitchen completing this plan’s convenience.
Floor Plan

Photo Gallery

Specifications
- Address2148 Villamar Drive
- City, St, ZipLeland, NC 28451
- Bedrooms3
- Full Baths2
- Half Baths1
- Sq Ft2,744
- Price$674,500
- Estimated Completion DateMarch 1, 2027
- CommunityBrunswick Forest
- PlanTrinity
- StatusActive
- Lot35
- Garages2-Car
- Primary Bedroom LocationMain Floor