







Description
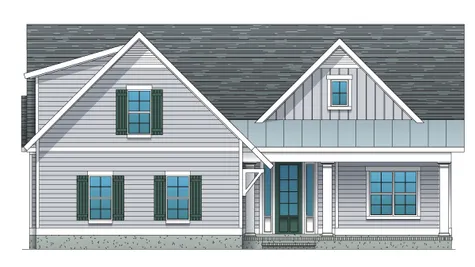
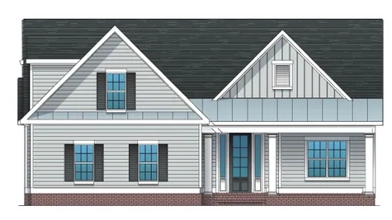
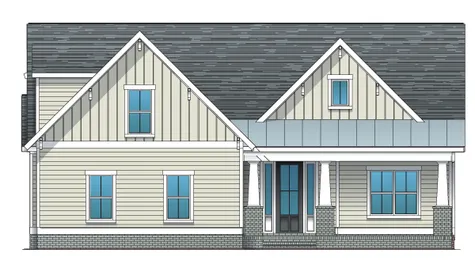
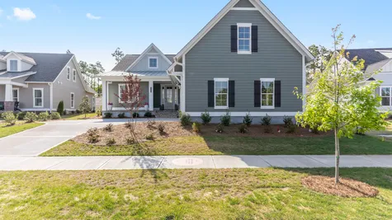
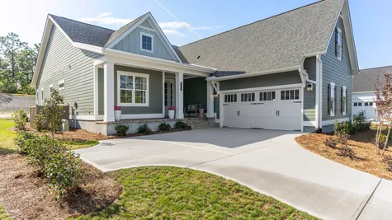
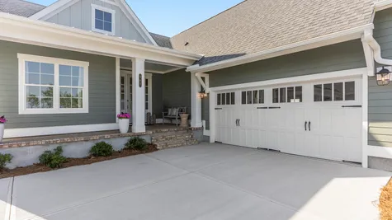
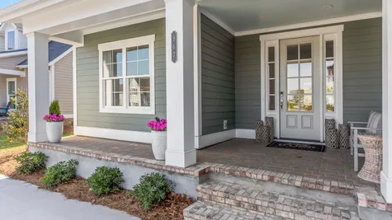
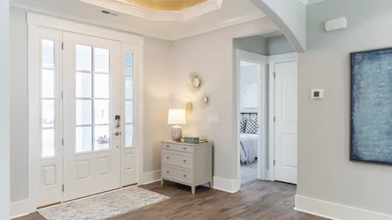
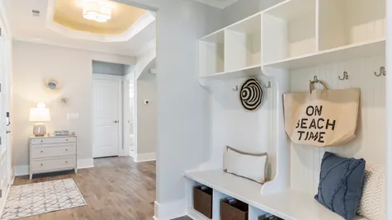
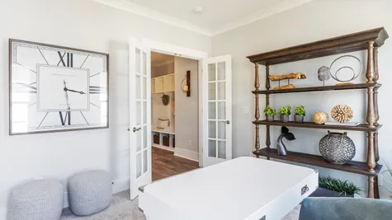
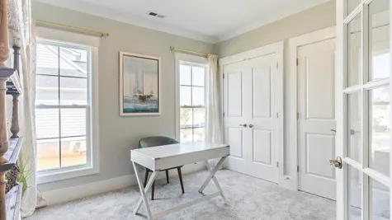
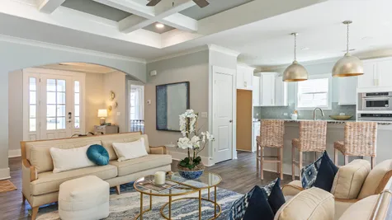
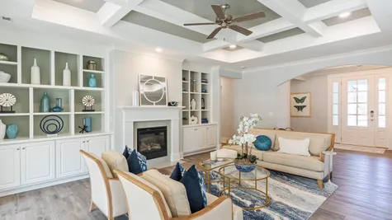
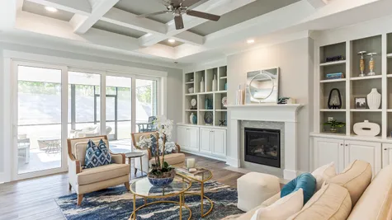
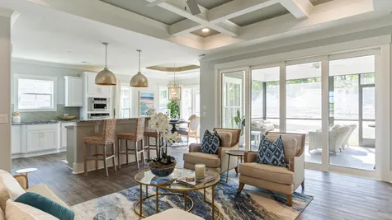
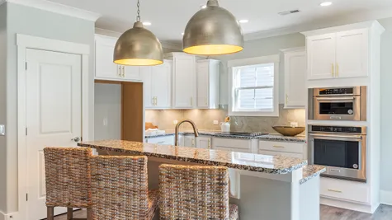
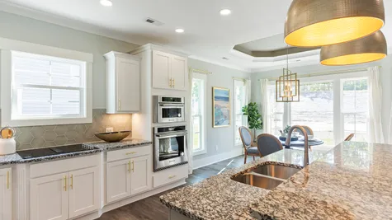
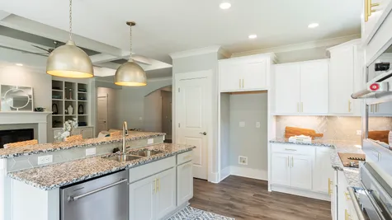
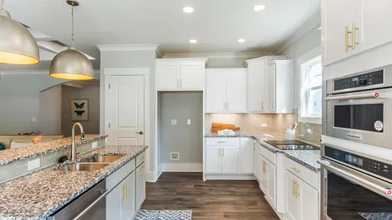
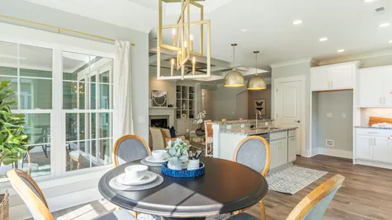
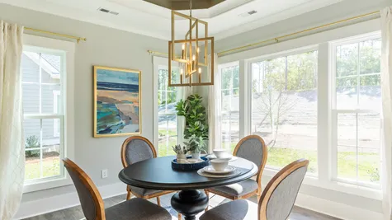
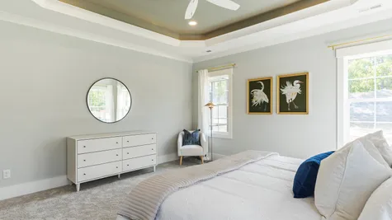
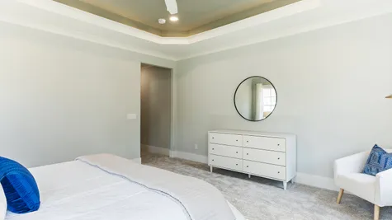
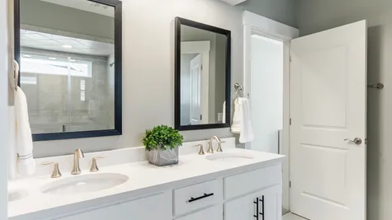
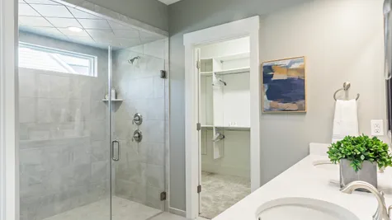
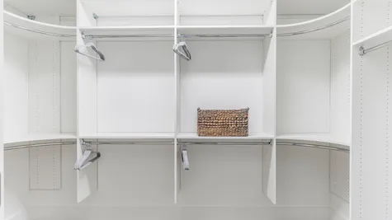
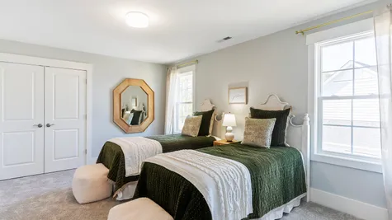
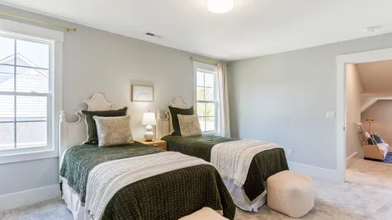
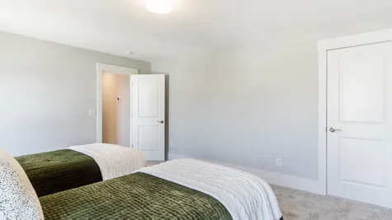
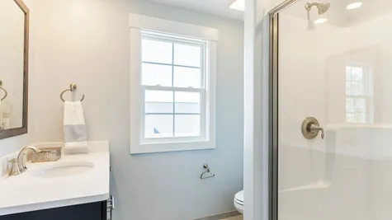
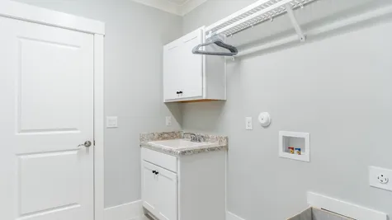
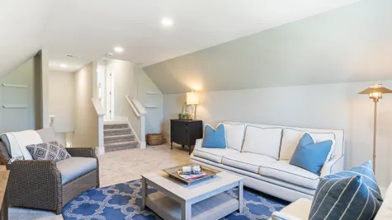
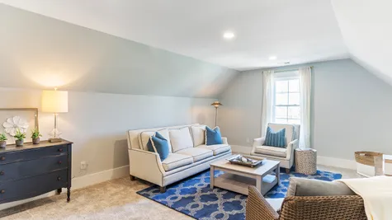
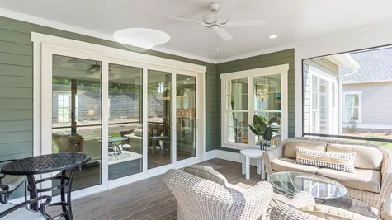
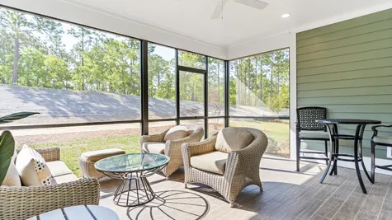
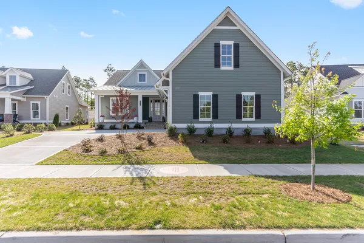
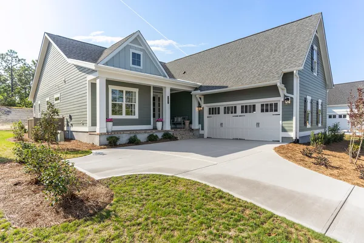
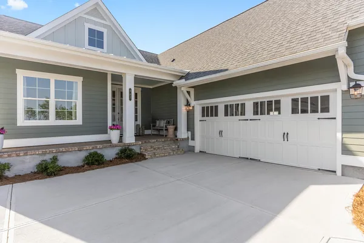
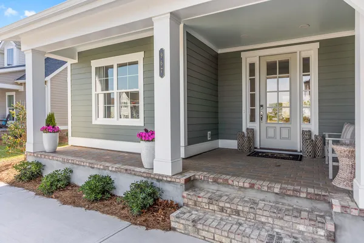
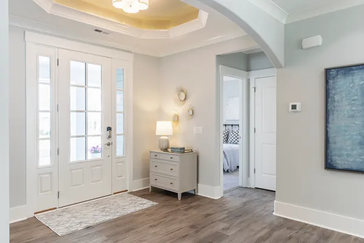
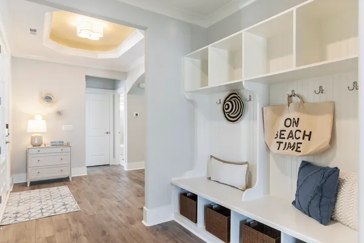
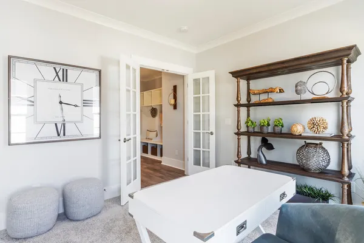
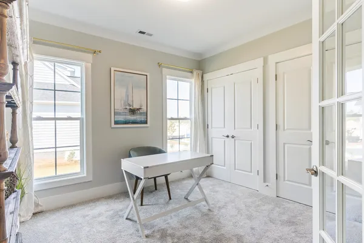
The Candor floor plan makes an immediate impression with its grand foyer and expansive views into an open floor plan living room, dining room and kitchen combination. A courtyard garage adds elegant curb appeal and features coffered ceilings, trey ceiling at foyer and primary bedroom, walk-in shower and walk-in closet in primary bath, and screened porch. Options on this floorpan include a flex room above garage with full bath, and 4th bedroom upstairs. Contact us for details on elevations available in your neighborhood.
Elevations
 Candor I | Elevation CCandor I | Elevation C
 Candor I | Elevation DCandor I | Elevation D
Floor Plan


Photo Gallery

Virtual Tour
Schools
Map & Directions
Take US-17 N/US-74 E/US-76 E, merge onto Martin Luther King Jr. Pkwy., take the exit for NC-133 N.
Turn left onto Castle Hayne Road. Turn right onto Preservation Point Ave.
 View on Google Map
Trusst Builder Group reserves the right to change pricing and included features without notice. Photos and virtual tours may show options that are no longer available, and are subject to change without notice.