



Description
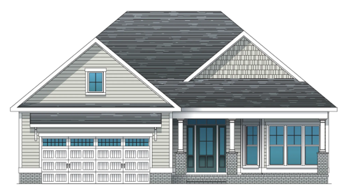
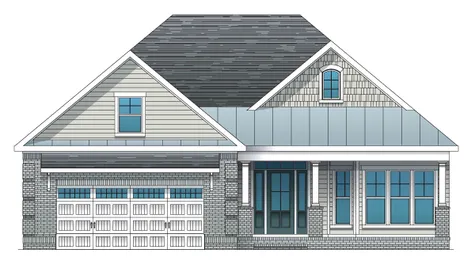
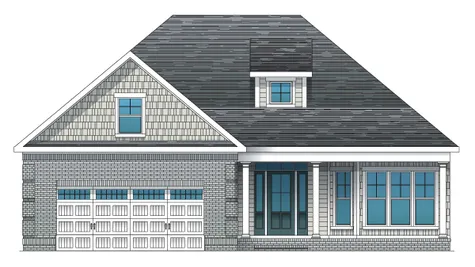
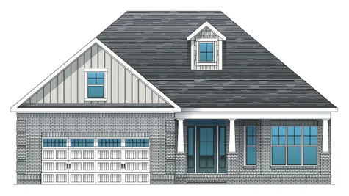
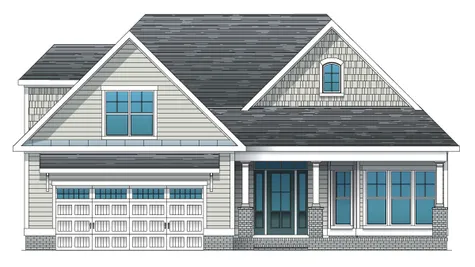
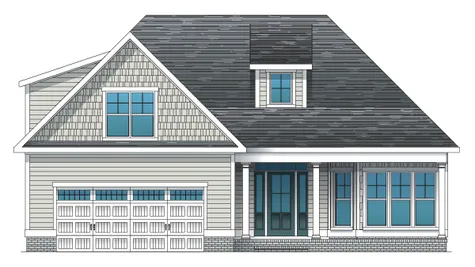
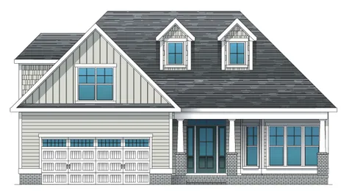
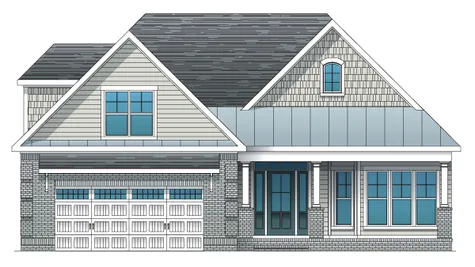
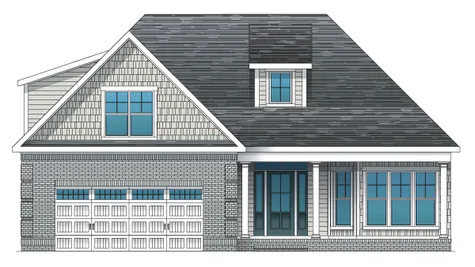
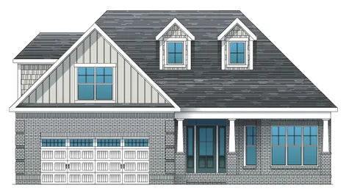
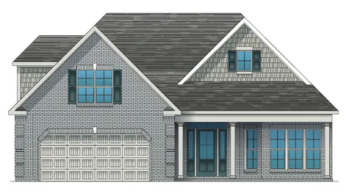
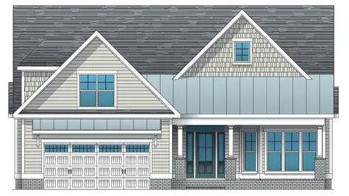
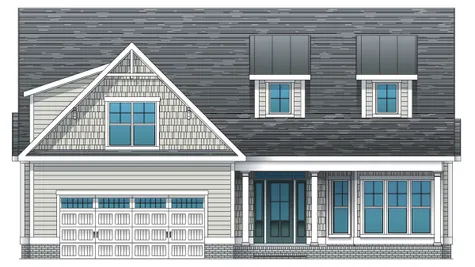
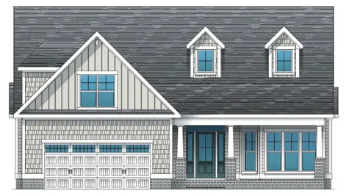
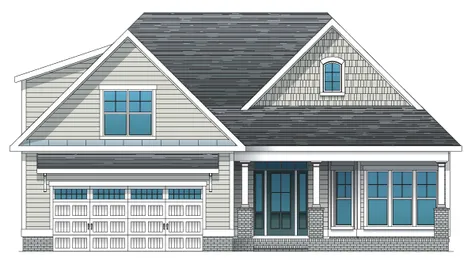
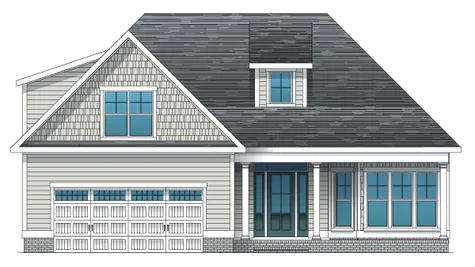
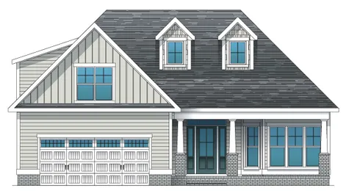
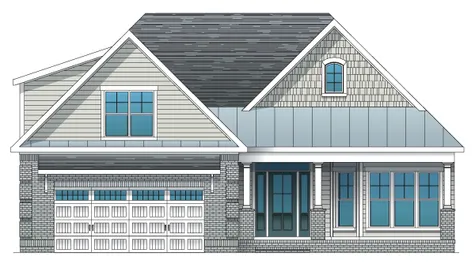
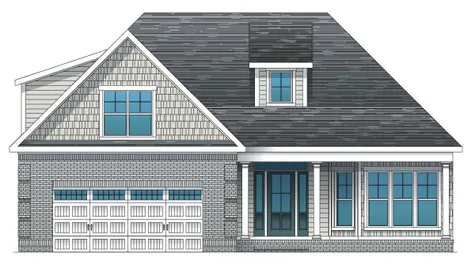
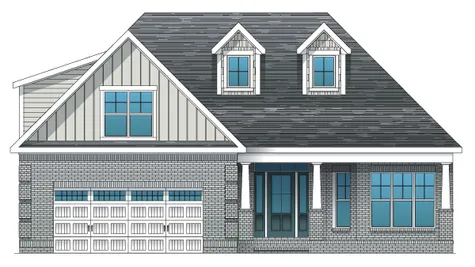
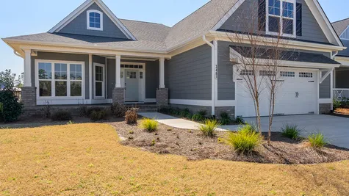
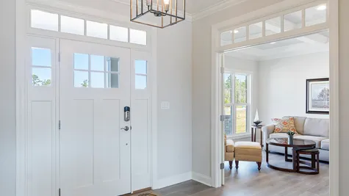
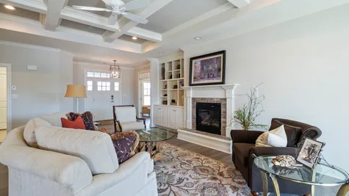
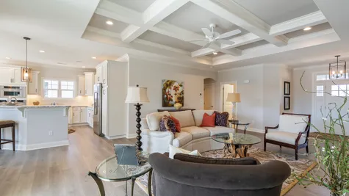
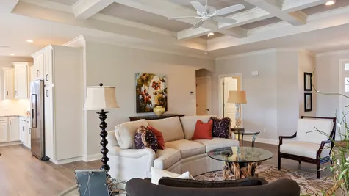
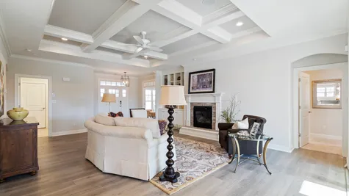
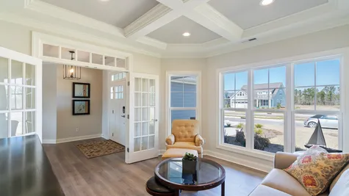
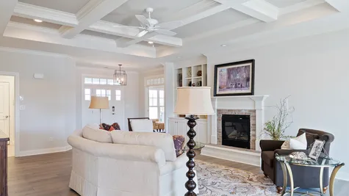
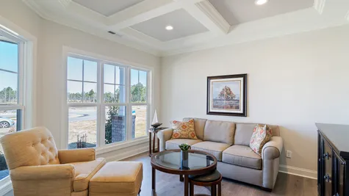
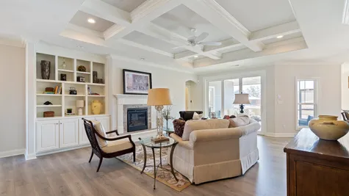
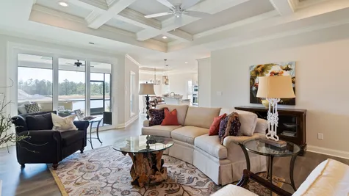
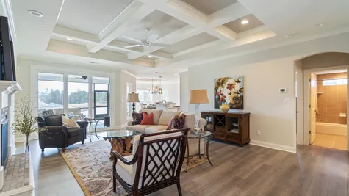
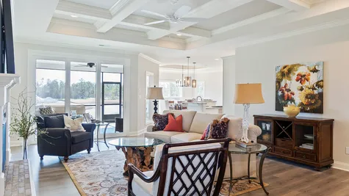
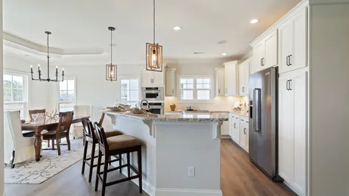
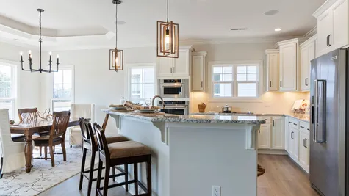
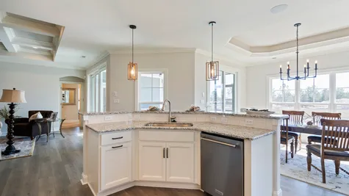
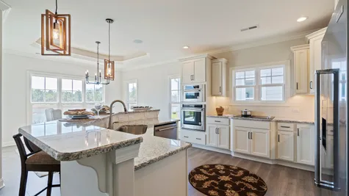
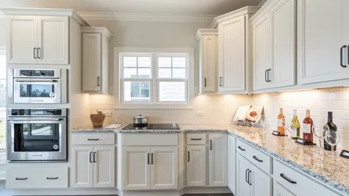
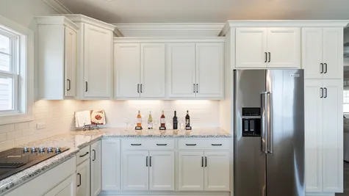
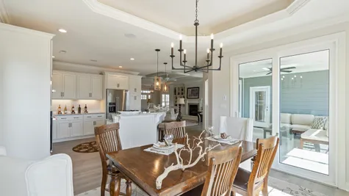
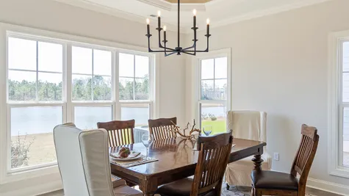
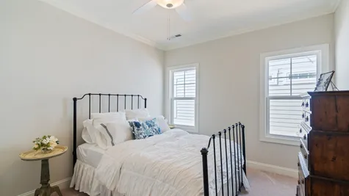
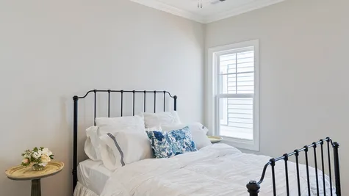
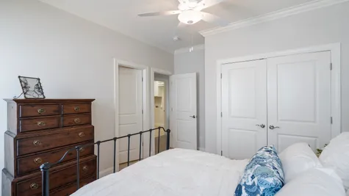
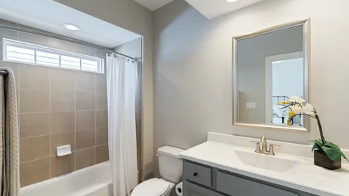
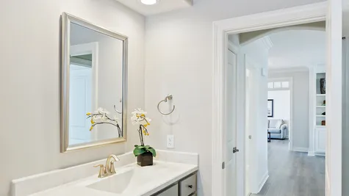
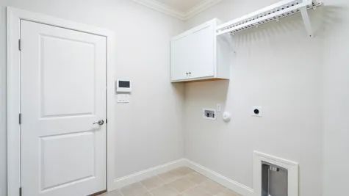
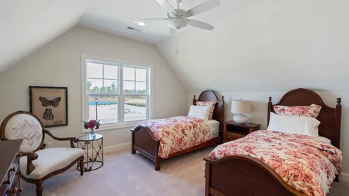
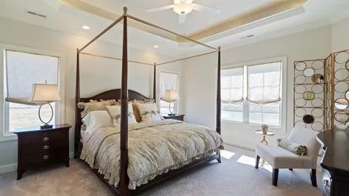
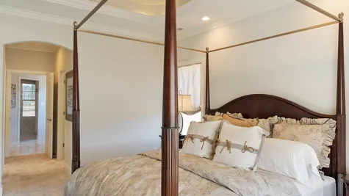
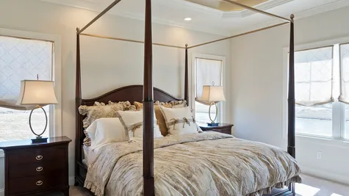
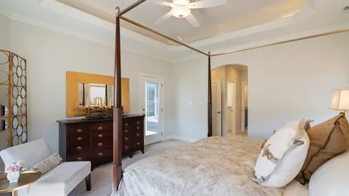
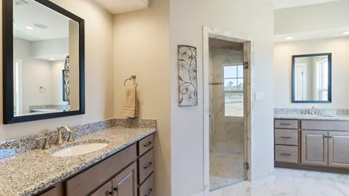
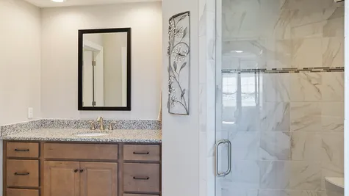
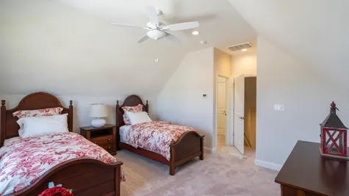
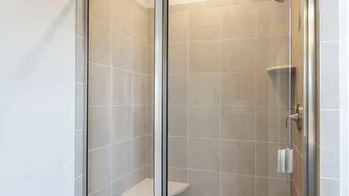
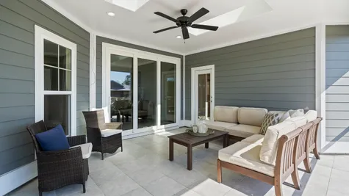
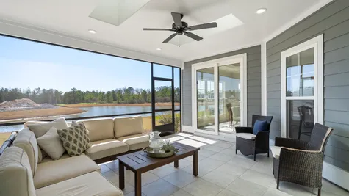
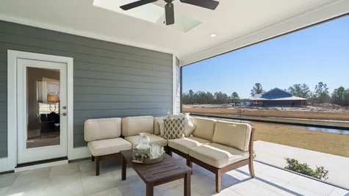
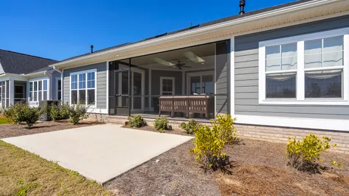
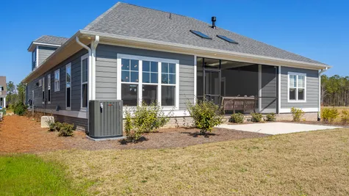
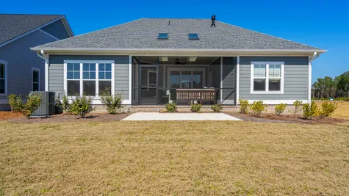
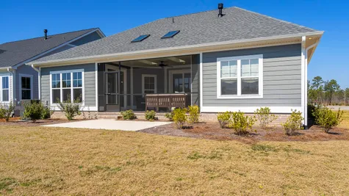
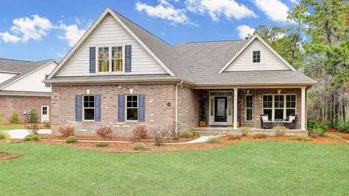
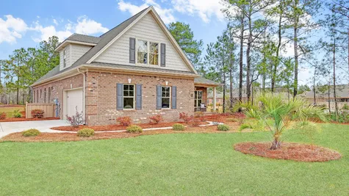
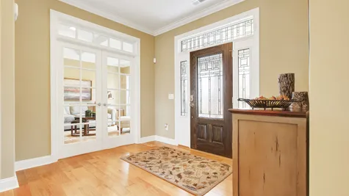
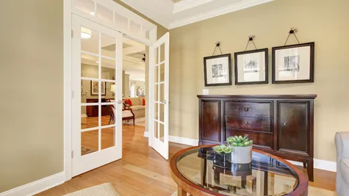
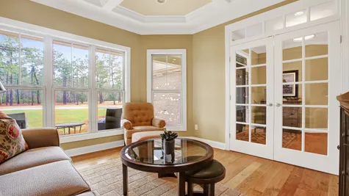
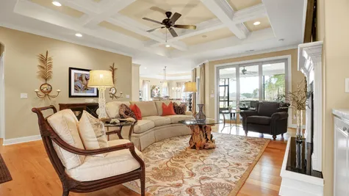
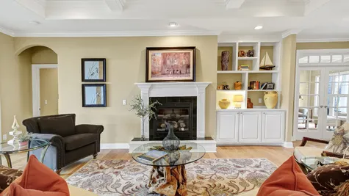
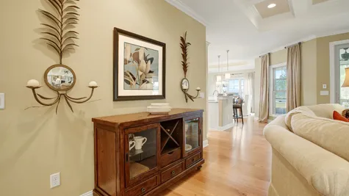
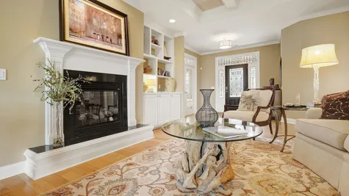
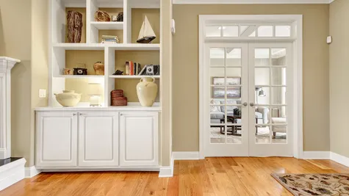
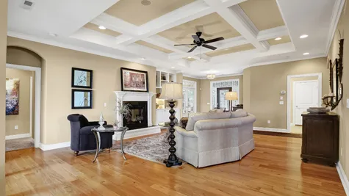
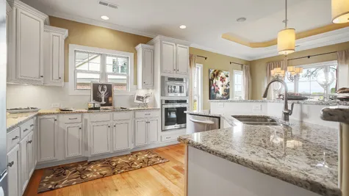
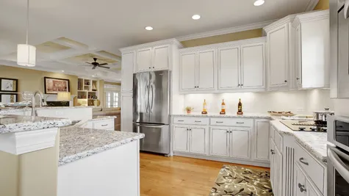
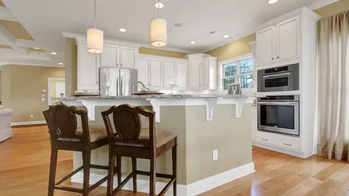
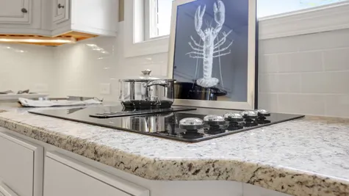
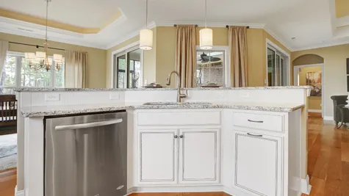
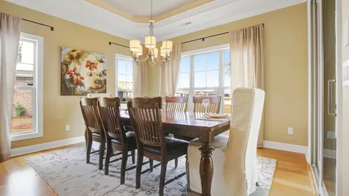
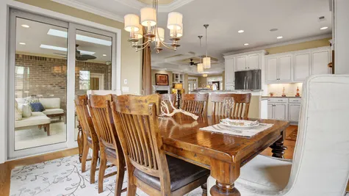
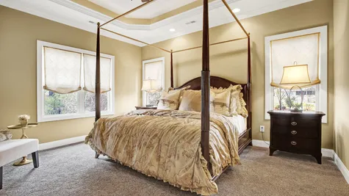
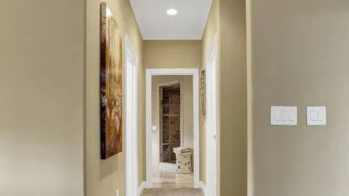
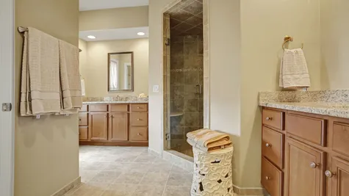
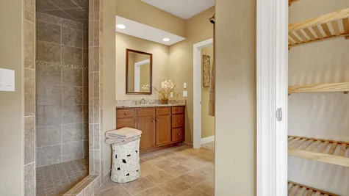
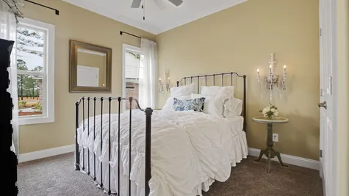
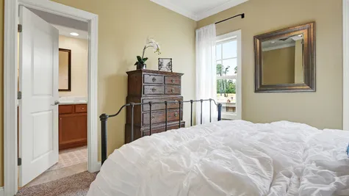
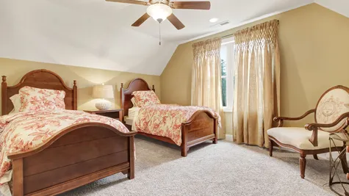
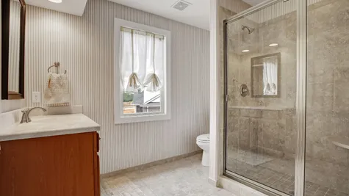
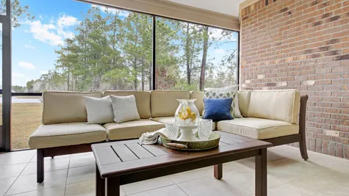
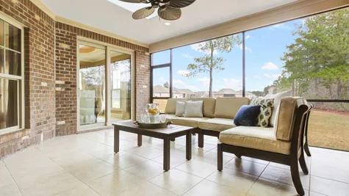
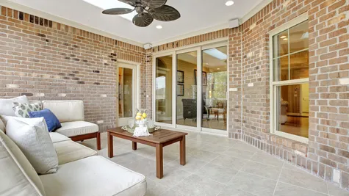
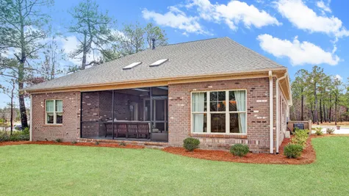
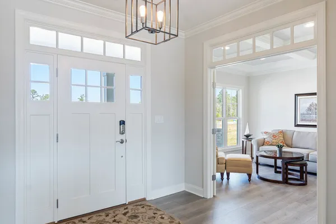
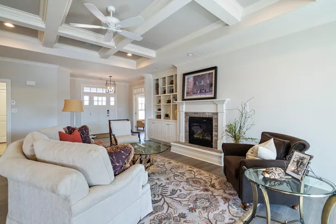
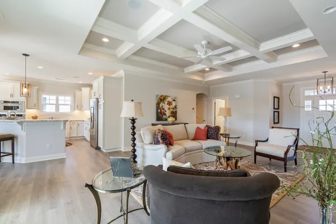
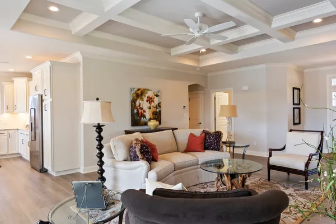
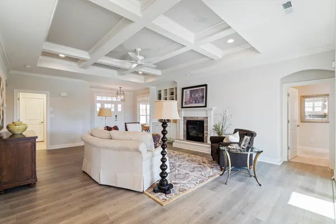
The Mason’s front porch, with room for neighborly seating, leads to a gracious entry with foyer and French doors that open to a coffered-ceiling study. The family room which centers this plan is also detailed with a coffered ceiling and fireplace and looks out to a screened porch with skylights to assure abundant natural light. An oblique wall of the porch is repeated with the adjoining kitchen island, creating both interest and passage to the dining room that also opens to the porch. A privacy hall set off from the living area with an arched opening leads to a bedroom and full bath. That arch is repeated for the entry to the primary suite, with an illuminated tray ceiling, two walk-in closets and a primary bath with twin vanities and a dual head walk-in shower. A utility room leads to the two-car garage and additional storage completing this most livable home. Options with this floor plan include a second floor with a bedroom or flex space with full bath and closet or a second floor for two bedrooms, one with a walk-in closet and a full bathroom. Contact us for details on elevations available in your neighborhood.
Elevations
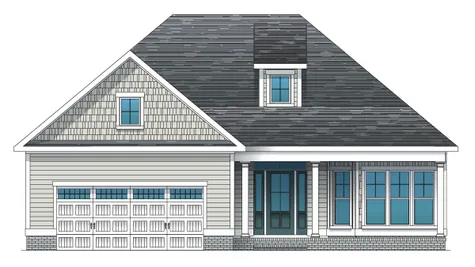
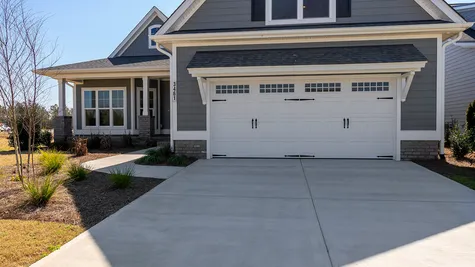
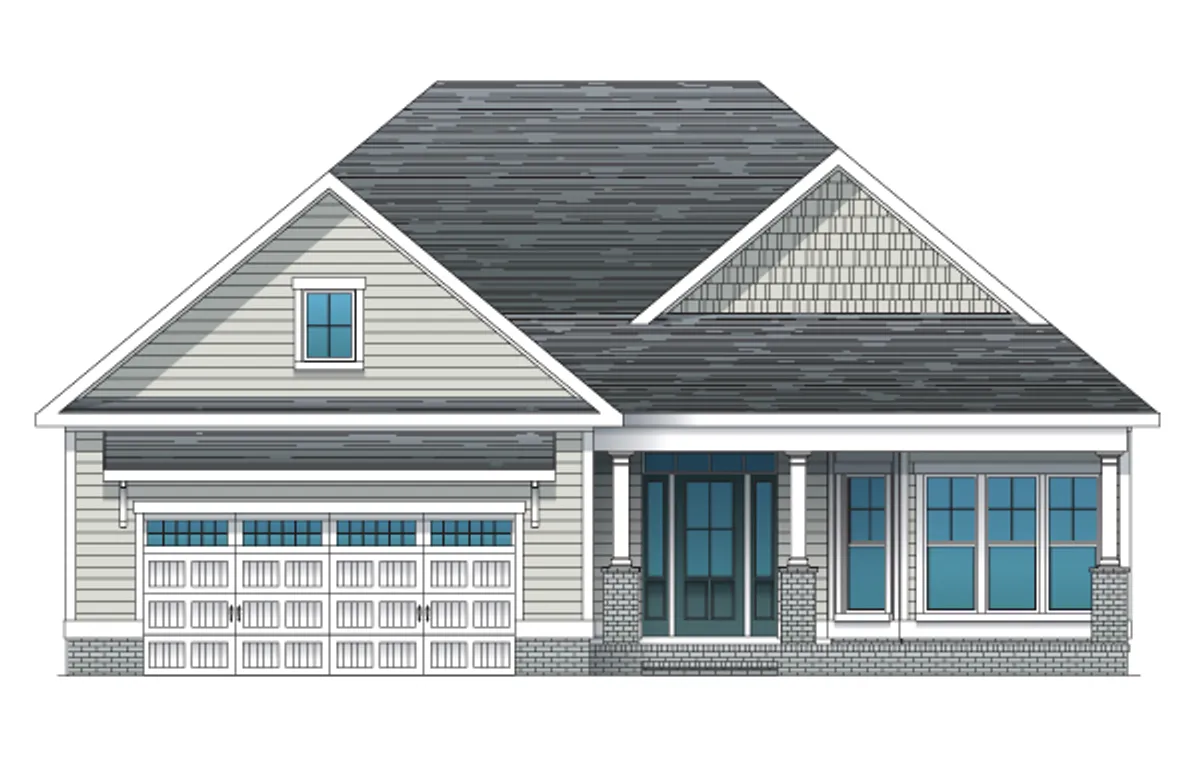 Mason I | Elevation CMason I | Elevation C
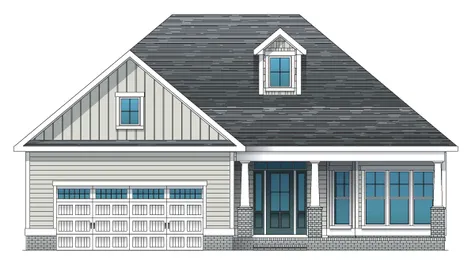
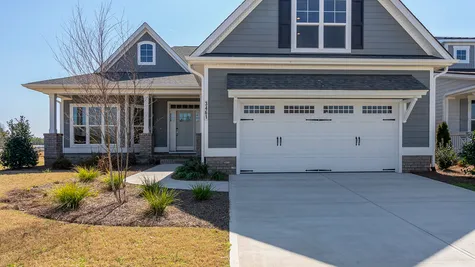
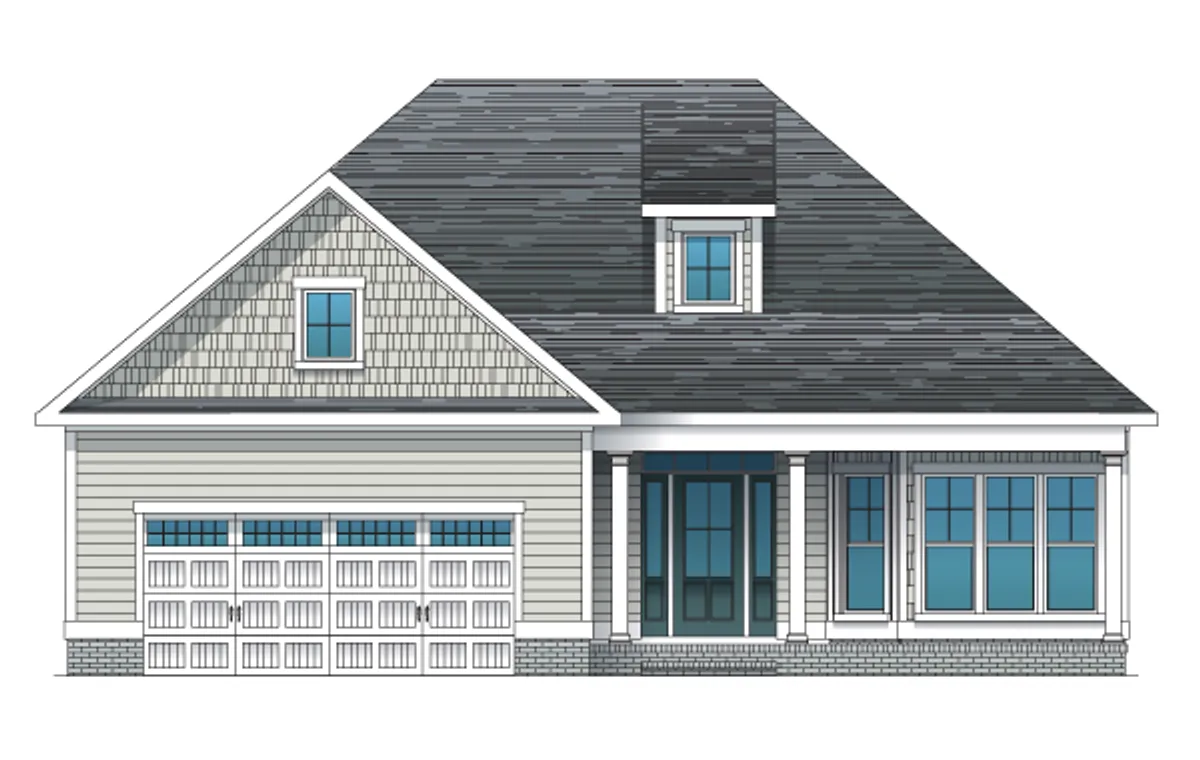 Mason I | Elevation DMason I | Elevation D
Floor Plan


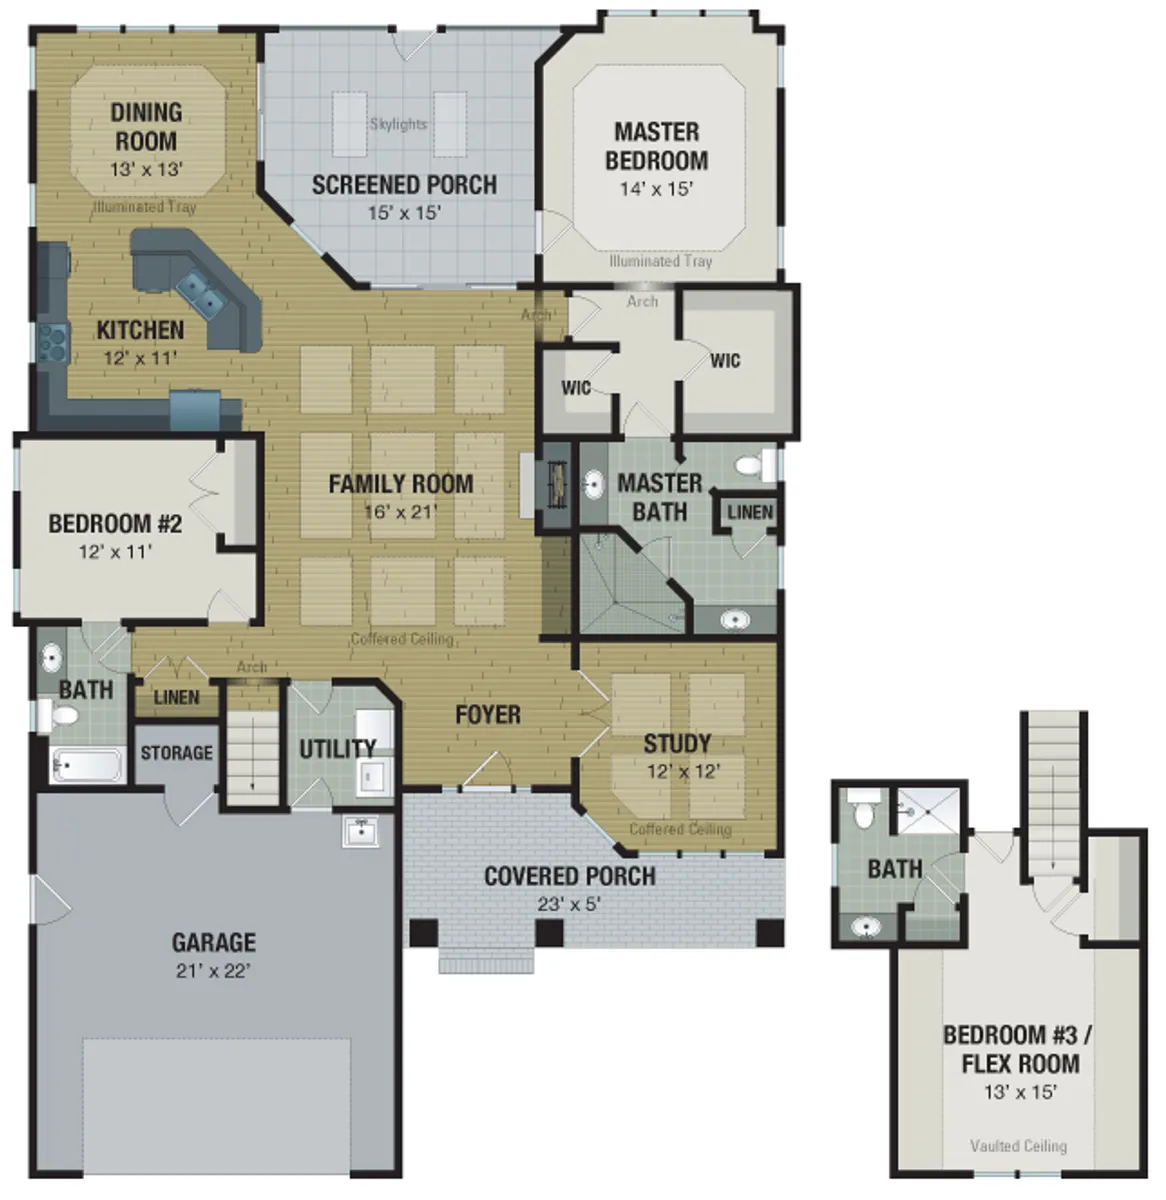

Photo Gallery
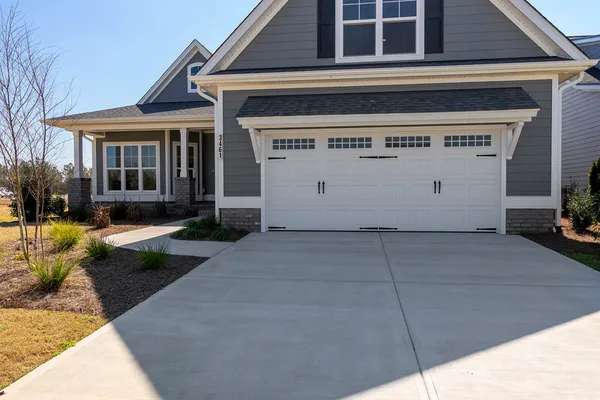
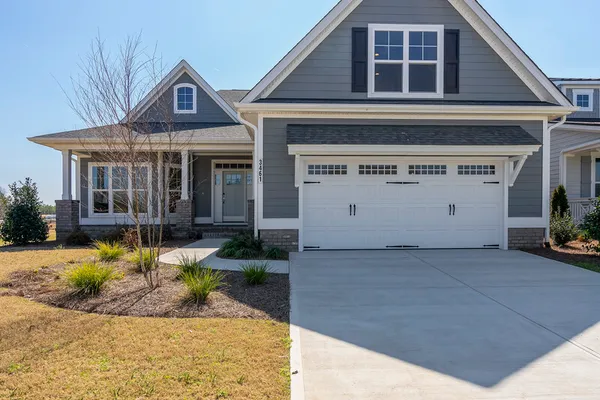
Mason ll

Mason ll
Mason ll
Mason ll
Mason ll
Mason ll
Mason ll
Mason ll
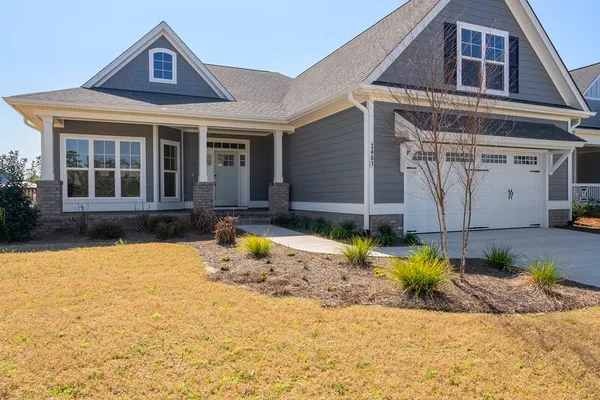
Virtual Tour
Schools
Map & Directions
Take I-40 West heading towards Raleigh.
Stay on I-40 W for about 34 miles.
Take exit 385 toward NC-41 / Wallace / Kenansville.
Turn left onto NC-41 W / S Norwood St.
Follow NC-41 and turn right onto River Landing Drive or follow signs leading to the main gated entrance at Paddlewheel Drive.
 View on Google Map
Trusst Builder Group reserves the right to change pricing and included features without notice. Photos and virtual tours may show options that are no longer available, and are subject to change without notice.